Leave a Message

Thank you for your message. We will be in touch with you shortly.

Explore Properties
2663 Centinela Ave Unit: 501
SEE ALL PHOTOS
2663 Centinela Ave Unit: 501
Courtesy of Rodeo Realty
Sold

2663 Centinela Ave Unit: 501

2663 Centinela Ave Unit: 501, Santa Monica, CA 90405

$815,000
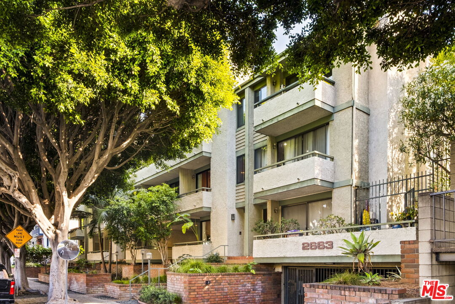
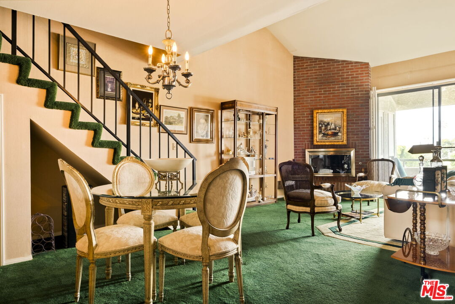
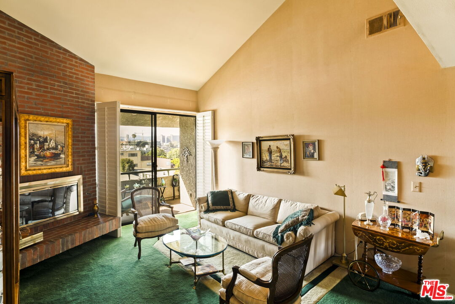
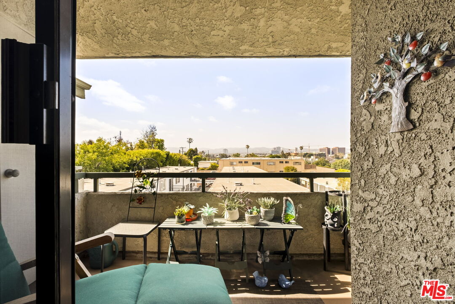
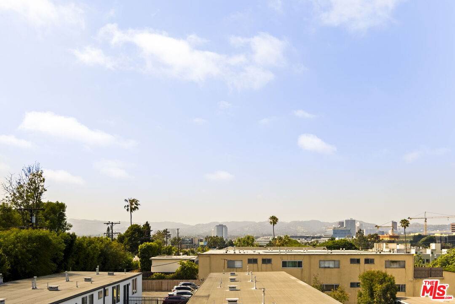
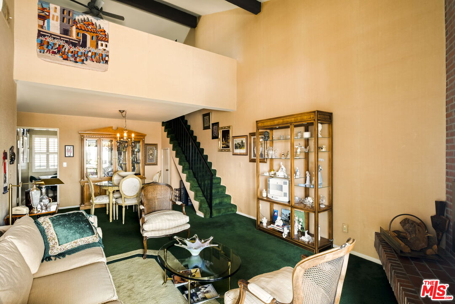
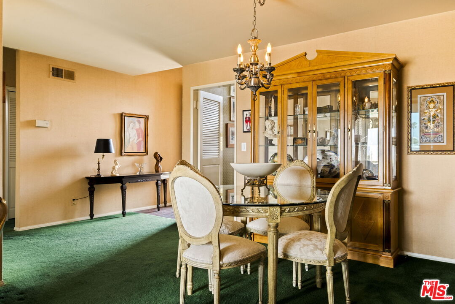
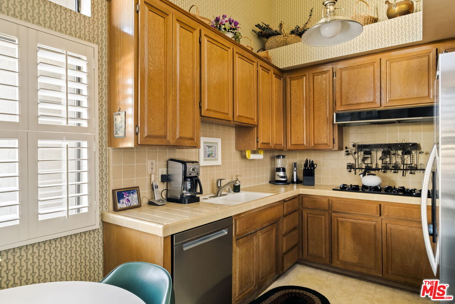
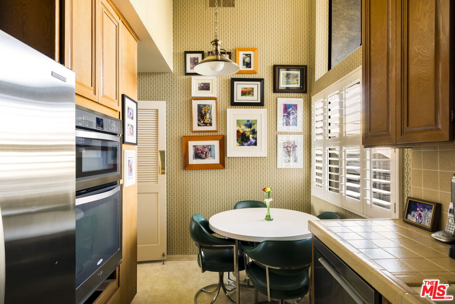
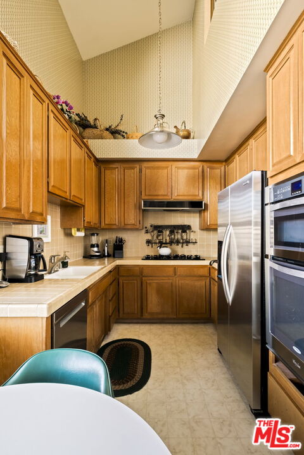
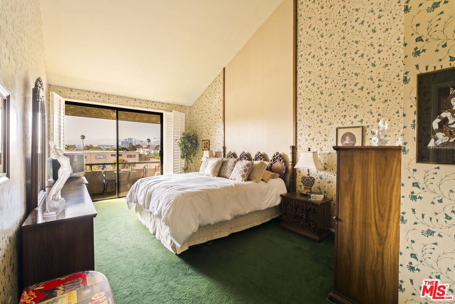
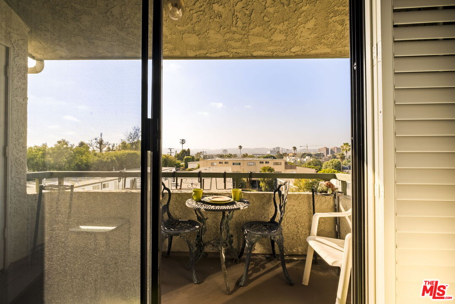
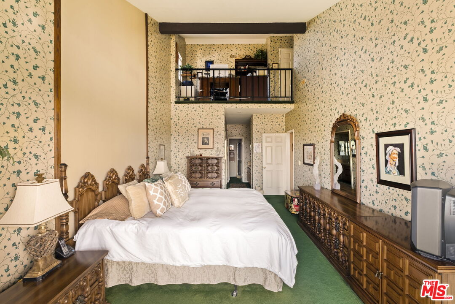
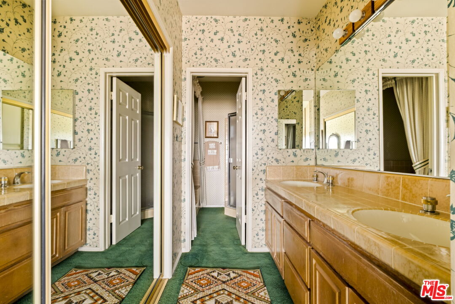
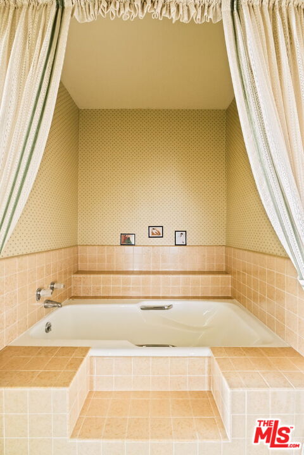
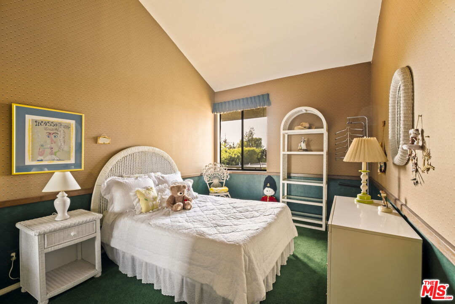
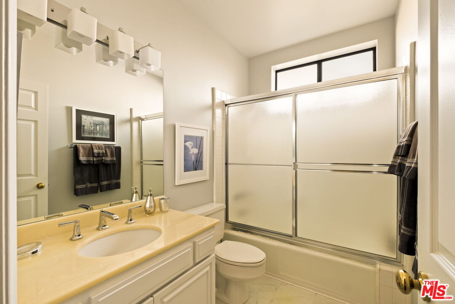
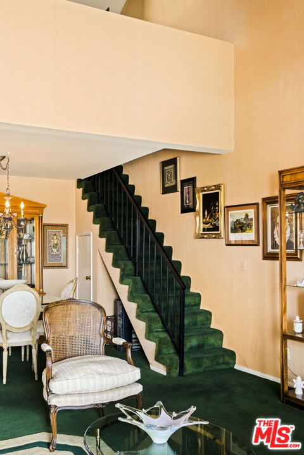
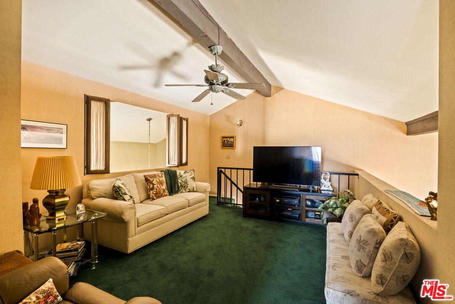
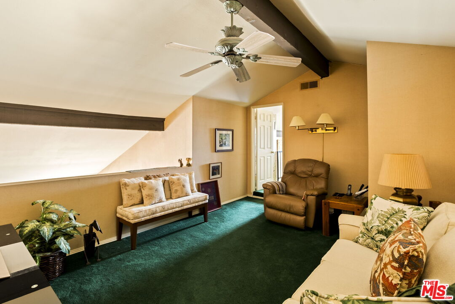
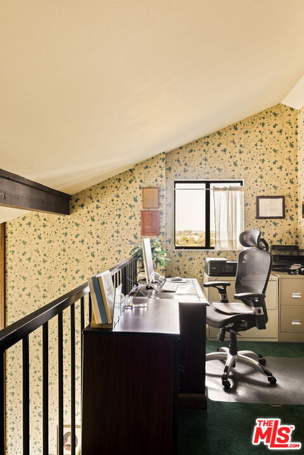
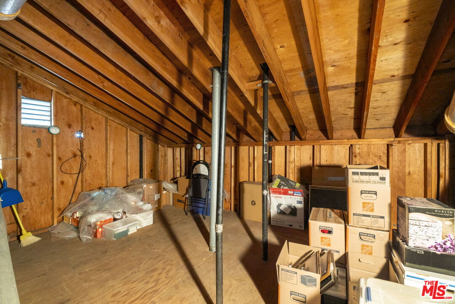
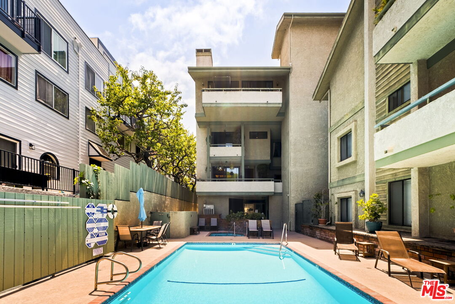
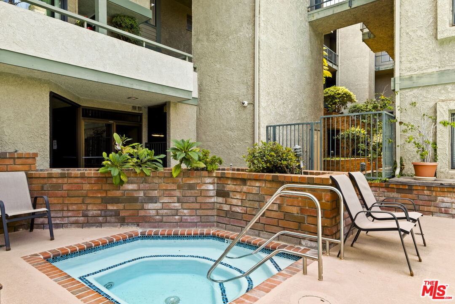
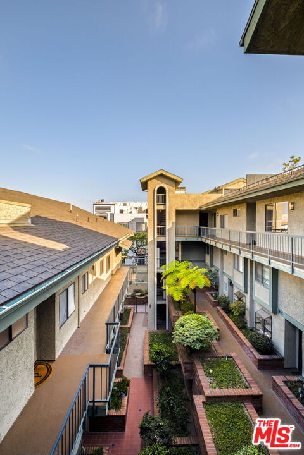
A rare top-floor penthouse in Sunset Park's Villa Centinela, this townhouse-style condominium offers sweeping city and mountain views, dramatic vaulted ceilings, exceptional volume, and a flexible floor plan unlike the typical Santa Monica condo. First time available in nearly four decades, this approximately 1,417 sqft, 2-bedroom, 2-bath residence is ready for its next chapter and presents a unique opportunity to reimagine one of the building's most distinctive upper-level homes. The main level makes the most of its top-floor position, with vaulted ceilings, large windows and doors, and two private balconies framing city and mountain views. The expansive living room features a brick fireplace, direct balcony access, and open sightlines to the dining area and upper loft. The kitchen includes a dedicated breakfast area, generous cabinetry, new stainless-steel appliances, and impressive ceiling height not typical in a condo kitchen. Both bedrooms offer notable scale and volume. The primary suite features direct access to a second view balcony, along with abundant closet space, and an en-suite bath with dual vanities, separate tub, and shower. A second full bath serves the additional bedroom and main living areas. Upstairs, the oversized loft is a true standout. Unlike the small loft spaces often found in condos, this one runs the width of the residence and includes two distinct rooms, creating incredible flexibility for an office, den, reading area, creative studio, lounge, or additional bonus space. The loft also provides access to a huge walk-in attic (appox 11' x 16'), offering exceptional storage and possible future upside for expanded living space or a roof deck (subject to HOA and City approval). Additional features include two side-by-side parking spaces conveniently located right next to the elevator, in-unit laundry, central heat and air, and extra storage. Villa Centinela is a controlled-access community with a pool, spa, gym, game room/clubhouse, and guest parking. HOA dues are $650/month and include earthquake insurance, water, sewer, and trash. Moments from Ocean Park Blvd, local cafes, shops, parks, and the Westside. For those looking beyond the standard cookie-cutter condo, this penthouse delivers the bones, scale, and outlook to create something special.

2
beds

2
baths

1,417 Sq.Ft. LIVING AREA

0.79 Acres lot

Marlyse Scherr

Marlyse Scherr

Features & Amenities

Interior

  • total bedrooms2
  • Total bathrooms2
  • full bathrooms2
  • Laundry room Room, In Unit
  • Flooring Carpet
  • Fireplace Living Room, Gas
  • APPLIANCES Dishwasher, Dryer, Built-Ins, Garbage Disposal, Washer, Refrigerator, Range/Oven, Microwave
  • other interior Features High Ceilings (9 Feet), Storage Space, Built-Ins, Common Walls

Area & Lot

  • Status Sold
  • Date Sold July 15, 2026
  • Living Area1,417 Sq.Ft.
  • Lot Area0.79 Acres
  • MLS® ID26839521
  • TypeCondo
  • YEAR BUILT1981
  • NeighborhoodSunset Park
  • Architecture StylesContemporary
  • Water FrontageNone
  • View DescriptionCity, Mountains
  • School DistrictSanta Monica-Malibu Unified School District

Exterior

  • STORIES5
  • Garage Space2.0
  • water SourceIn Street
  • PoolAssociation Pool
  • lot featuresGated Community, Sidewalks, Curbs
  • parkingAssigned, Side By Side, Controlled Entrance
  • HEAT TYPECentral
  • AIR CONDITIONINGAir Conditioning, Central
  • sewerIn Street
  • security FeaturesGated, Community

Financial

  • Sales Price$815,000
  • HOA $650/mo
  • Zoning SMR3*

Sunset Park

Explore

Let's Work Together

From Santa Monica to Beverly Hills, Silver Lake to Venice, every neighborhood has its own rhythm. My passion is helping you discover the one that feels like home.

Follow Me on Instagram