Leave a Message

Thank you for your message. We will be in touch with you shortly.

Explore Properties
3396 Tareco Dr
3396 Tareco Dr
3396 Tareco Dr
3396 Tareco Dr
3396 Tareco Dr
3396 Tareco Dr
3396 Tareco Dr
3396 Tareco Dr
3396 Tareco Dr
3396 Tareco Dr
3396 Tareco Dr
3396 Tareco Dr
3396 Tareco Dr
3396 Tareco Dr
3396 Tareco Dr
3396 Tareco Dr
3396 Tareco Dr
3396 Tareco Dr
3396 Tareco Dr
3396 Tareco Dr
3396 Tareco Dr
3396 Tareco Dr
3396 Tareco Dr
3396 Tareco Dr
3396 Tareco Dr
3396 Tareco Dr
3396 Tareco Dr
3396 Tareco Dr
3396 Tareco Dr
3396 Tareco Dr
3396 Tareco Dr
3396 Tareco Dr
3396 Tareco Dr
3396 Tareco Dr
3396 Tareco Dr
3396 Tareco Dr
3396 Tareco Dr
3396 Tareco Dr
3396 Tareco Dr
SEE ALL PHOTOS
3396 Tareco Dr
3396 Tareco Dr
3396 Tareco Dr
3396 Tareco Dr
3396 Tareco Dr
3396 Tareco Dr
3396 Tareco Dr
3396 Tareco Dr
3396 Tareco Dr
3396 Tareco Dr
3396 Tareco Dr
3396 Tareco Dr
3396 Tareco Dr
3396 Tareco Dr
3396 Tareco Dr
3396 Tareco Dr
3396 Tareco Dr
3396 Tareco Dr
3396 Tareco Dr
3396 Tareco Dr
3396 Tareco Dr
3396 Tareco Dr
3396 Tareco Dr
3396 Tareco Dr
3396 Tareco Dr
3396 Tareco Dr
3396 Tareco Dr
3396 Tareco Dr
3396 Tareco Dr
3396 Tareco Dr
3396 Tareco Dr
3396 Tareco Dr
3396 Tareco Dr
3396 Tareco Dr
3396 Tareco Dr
3396 Tareco Dr
3396 Tareco Dr
3396 Tareco Dr
3396 Tareco Dr
For Sale

3396 Tareco Dr

3396 Tareco Dr, Los Angeles, CA 90068

$2,799,000
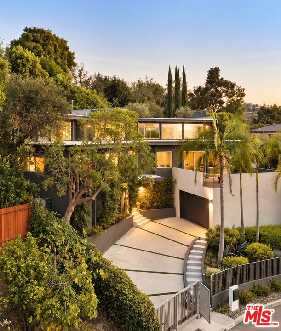
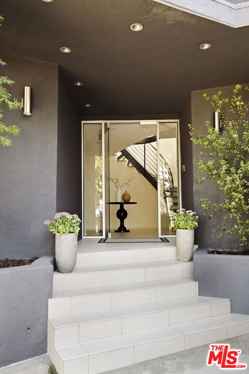
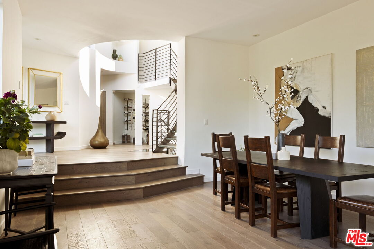
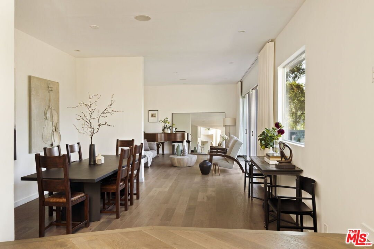
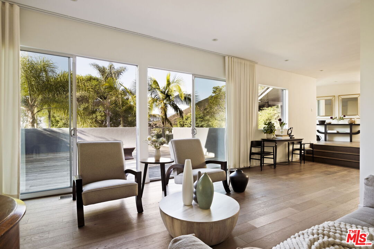
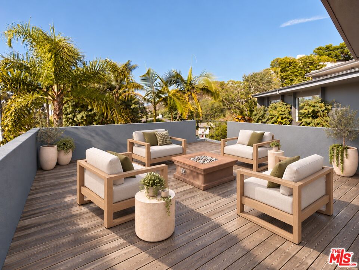
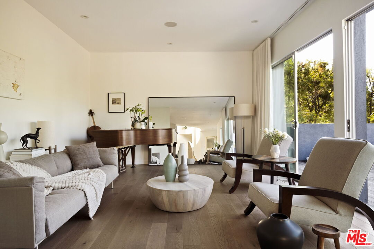
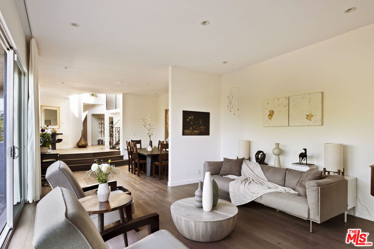
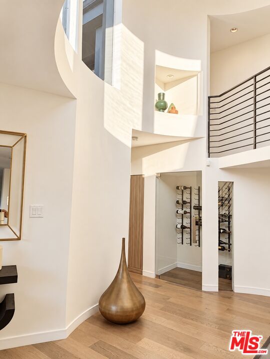
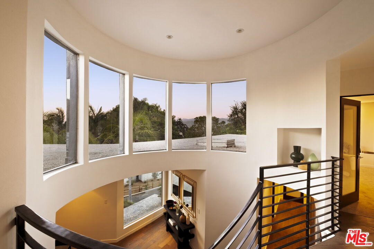
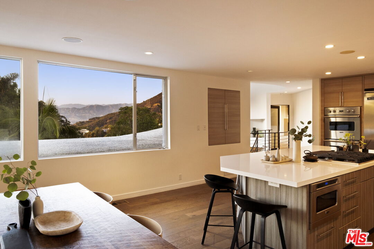
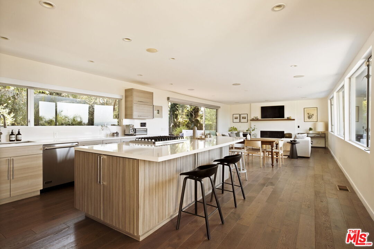
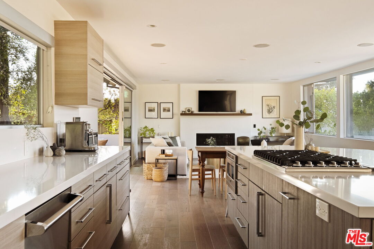
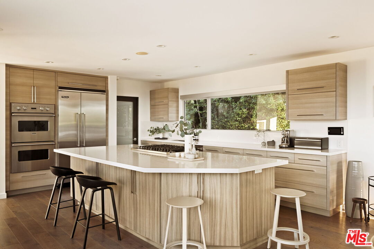
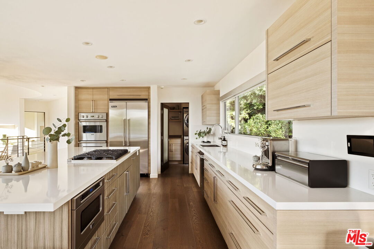
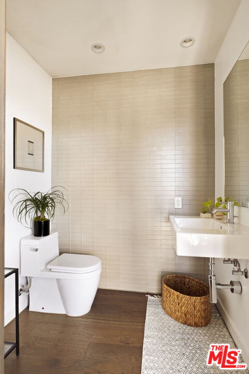
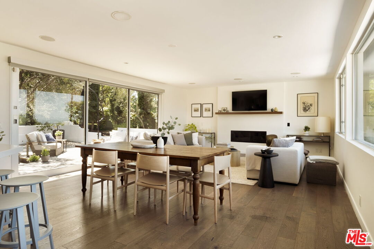
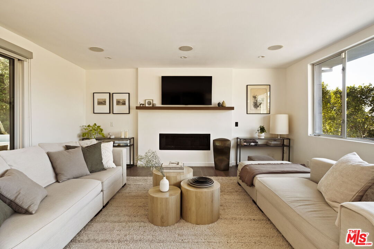
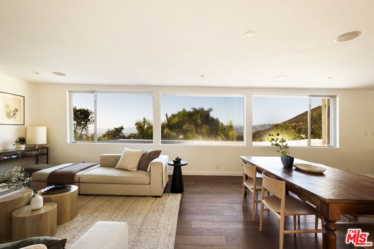
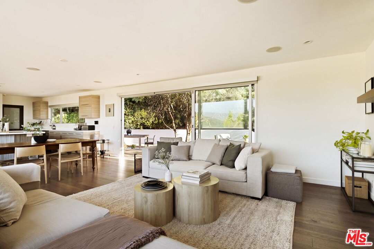
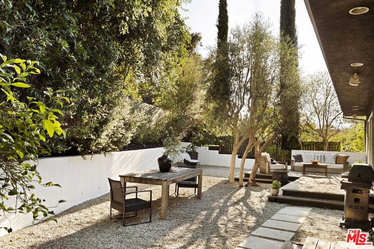
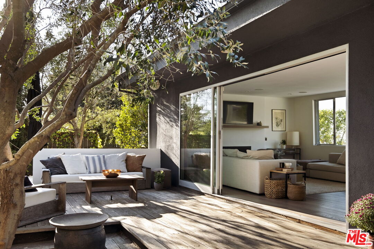
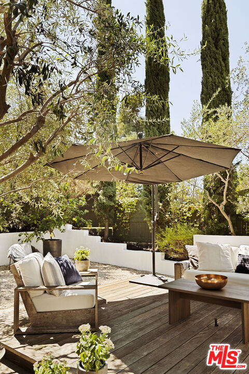
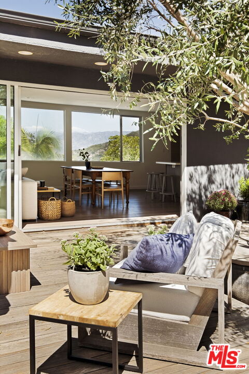
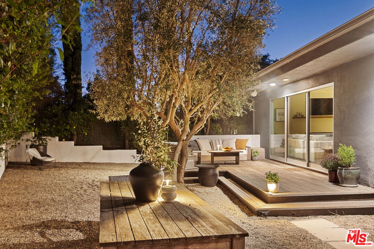
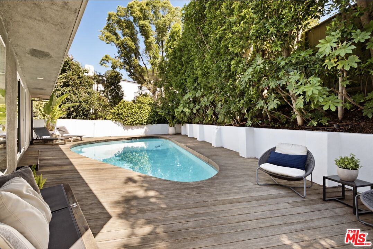
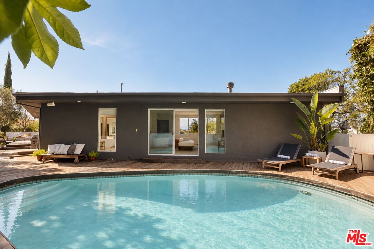
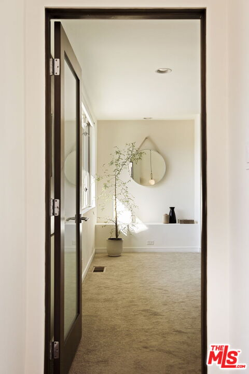
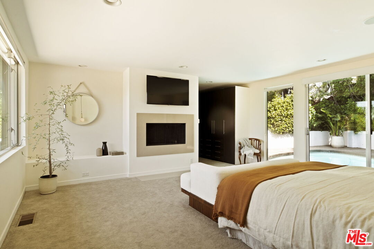
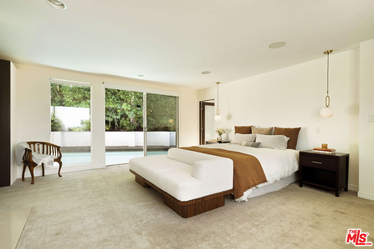
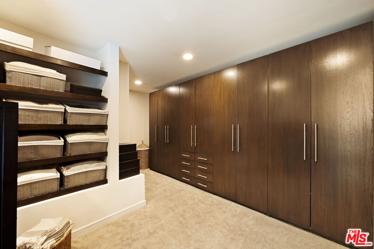
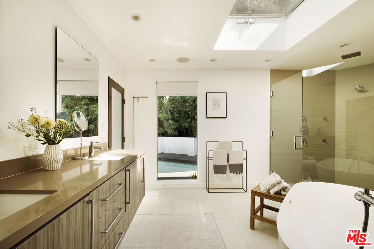
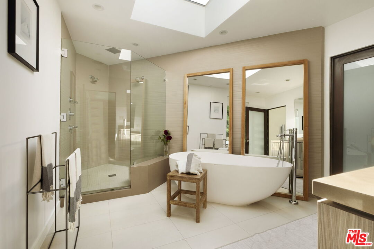
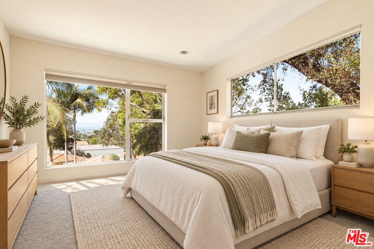
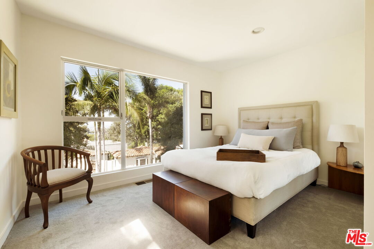
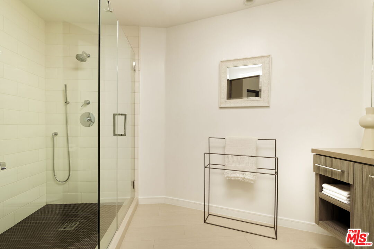
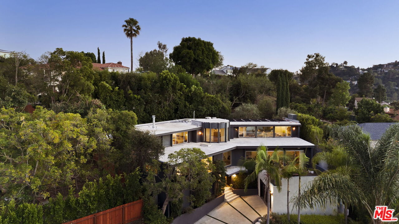
Set behind gates in the hills above Lake Hollywood, 3396 Tareco Drive is the kind of home that makes it easy to forget you are in the middle of Los Angeles. Panoramic city and mountain views stretch across nearly every room, while walls of glass open the house to decks, a private pool and beautifully landscaped grounds. The main living level is designed around the view, with an open kitchen, dining and family room that feels equally suited to slow mornings at the oversized island or evenings spent entertaining friends. Hardwood floors run throughout, bringing warmth and continuity to the interiors. The kitchen features Italian cabinetry, Viking appliances, generous prep and gathering space, and a nearby wine closet. A modern fireplace anchors the room, while floor-to-ceiling glass fills the space with light and frames the city beyond. Downstairs, the living and dining rooms open directly to a large terrace where an outdoor fire pit creates a natural gathering place for dinner, drinks and evenings overlooking the city lights. Two en-suite bedrooms on this level offer privacy for family, guests or a home office. The primary suite feels like its own escape, with a fireplace, expansive dressing room and spa-like bath with a freestanding soaking tub and oversized rain shower. Sliding glass doors lead straight to the pool and sun deck, making a morning swim or an afternoon outside part of everyday life. Beyond the pool, olive and cypress trees and multiple outdoor spaces create a surprisingly lush and private setting in the hills. There is room to dine outside, entertain, garden or simply spend the afternoon in the sun. The house is a short walk to the Lake Hollywood Reservoir and nearby trails, with the Hollywood Bowl, major studios and the Valley all within easy reach. It feels tucked away in the hills, but the city is never far.

9/13/2026 2:00PM - 5:00PM PDT

9/15/2026 11:00AM - 2:00PM PDT

3
beds

4
baths

3,206 Sq.Ft. LIVING AREA

9,153 Sq.Ft. lot

Marlyse Scherr

Marlyse Scherr

Features & Amenities

Interior

  • total bedrooms3
  • Total bathrooms4
  • full bathrooms3
  • half bathroom1
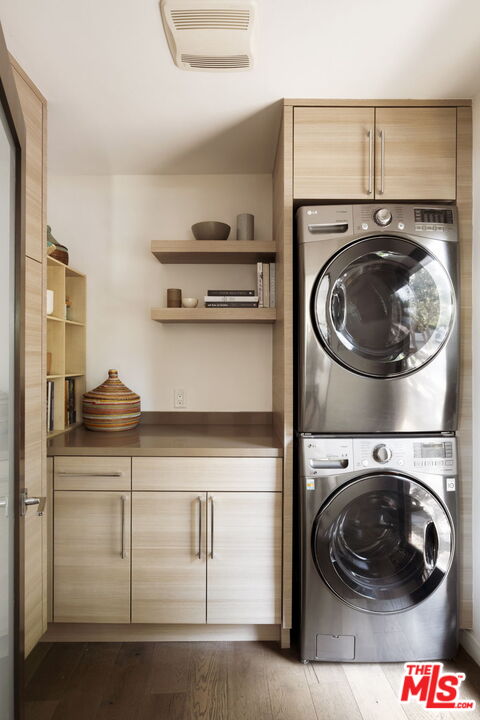
  • Laundry room In Unit, Inside, Laundry Area, Laundry Closet Stacked, Room
  • Flooring Hardwood
  • Fireplace Gas, Family Room, Primary Bedroom, Primary Retreat
  • APPLIANCES Built-Ins, Dishwasher, Dryer, Garbage Disposal, Washer, Refrigerator
  • other interior Features Built-Ins, Detached/No Common Walls, Turnkey, Two Story Ceilings, Recessed Lighting, Open Floor Plan, High Ceilings (9 Feet)

Area & Lot

  • Status For Sale
  • OPEN HOUSE

    9/13/2026 2:00PM - 5:00PM PDT

    9/15/2026 11:00AM - 2:00PM PDT

  • Living Area3,206 Sq.Ft.
  • Lot Area9,153 Sq.Ft.
  • MLS® ID26987617
  • TypeResidential
  • YEAR BUILT1967
  • NeighborhoodHollywood Hills
  • Architecture StylesArchitectural
  • Water FrontageNone
  • View DescriptionCanyon, City Lights, City, Trees/Woods, Tree Top, Skyline, Pool

Exterior

  • STORIES3
  • Garage Space2.0
  • PoolFiltered, In Ground
  • roofTar and Gravel
  • lot featuresAutomatic Gate, Back Yard, Exterior Security Lights, Fenced, Landscaped, Walk Street, Street Paved, Street Lighting, Secluded, Fenced Yard
  • parkingAttached, Private Garage, Private, Garage - 2 Car, Parking for Guests, Parking for Guests - Onsite, Driveway - Concrete, Driveway, Converted Garage
  • HEAT TYPECentral
  • AIR CONDITIONINGCentral, Multi/Zone
  • security FeaturesAutomatic Gate, Card/Code Access, Gated

Financial

  • Sales Price$2,799,000
  • Zoning LAR1
image

Schedule a Showing

I would love to show you this beautiful property. Please select your preferred date and time below. I will be in touch shortly to confirm your appointment.

Schedule a Showing

I would love to show you this beautiful property. Please select your preferred date and time below. I will be in touch shortly to confirm your appointment.

Thank you for your interest in 3396 Tareco Dr, Los Angeles, CA 90068. We are reviewing your request and will be in touch shortly!

Mortgage Calculator

Estimate your monthly mortgage payment, including the principal and interest, property taxes, and HOA. Adjust the values to generate a more accurate rate.

All estimates are provided for informational purposes only. Actual amounts may vary.
$0,000 Your Payment 20 15 65
$0,000 Your Payment

Hollywood Hills

Explore

Let's Work Together

From Santa Monica to Beverly Hills, Silver Lake to Venice, every neighborhood has its own rhythm. My passion is helping you discover the one that feels like home.

Follow Me on Instagram