Leave a Message

Thank you for your message. We will be in touch with you shortly.

Explore Properties
531 N Rossmore Ave Unit: A
SEE ALL PHOTOS
531 N Rossmore Ave Unit: A
For Sale

531 N Rossmore Ave Unit: A

531 N Rossmore Ave Unit: A, Los Angeles, CA 90004

$1,295,000
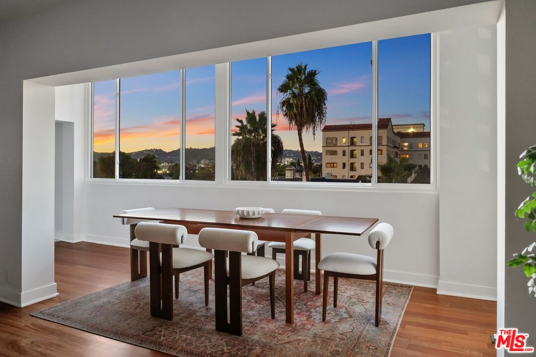
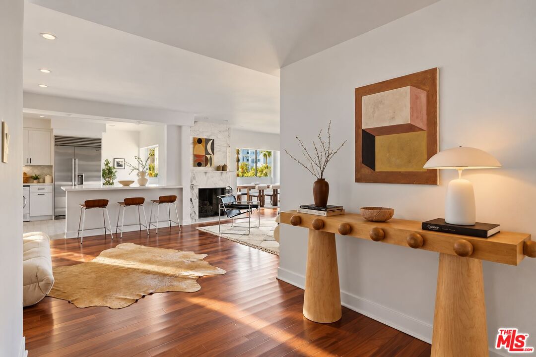
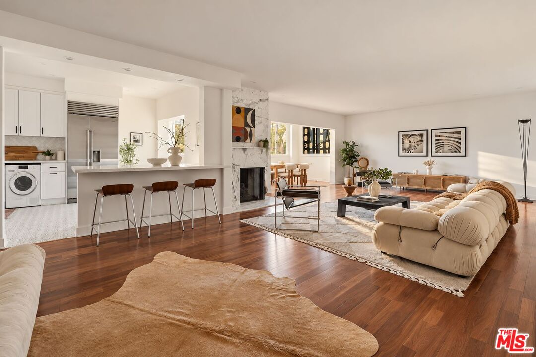
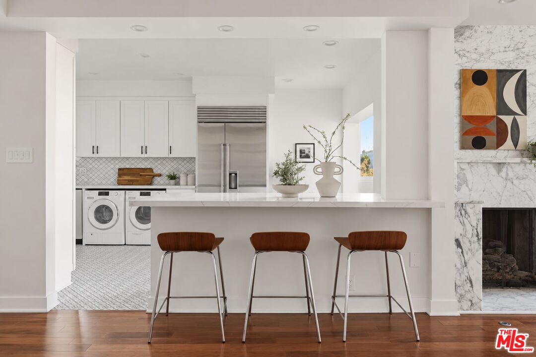
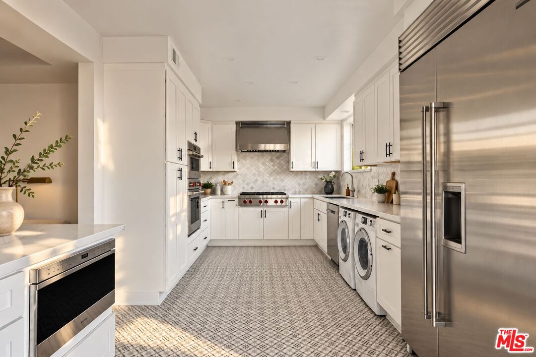
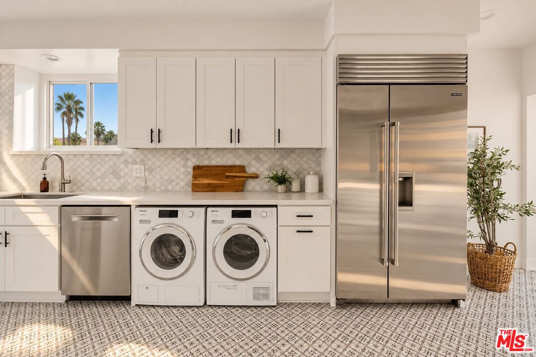
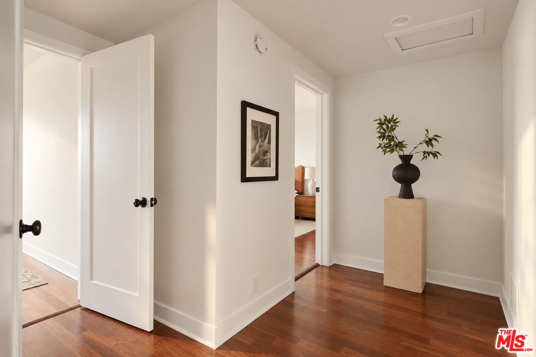
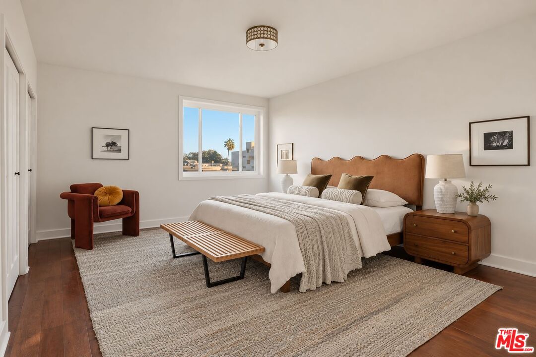
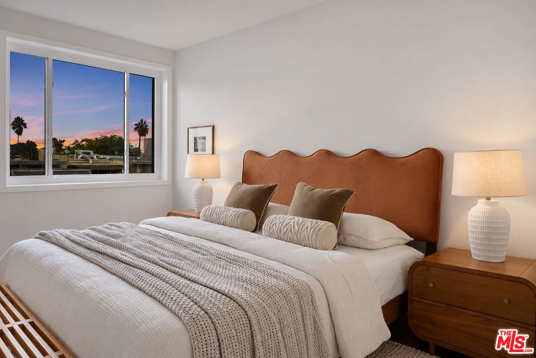
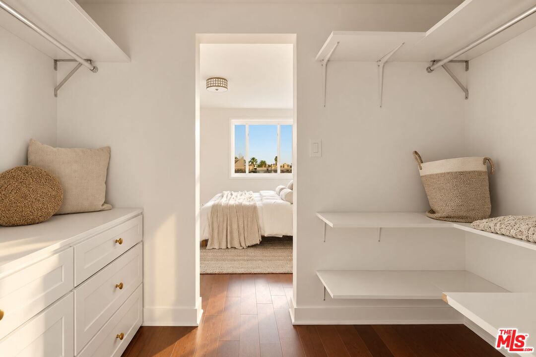
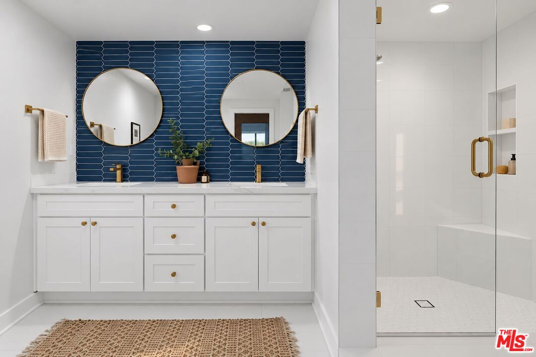
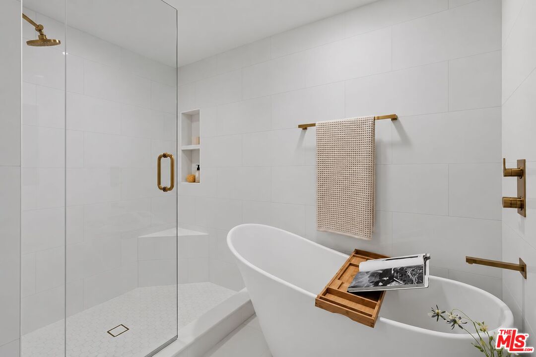
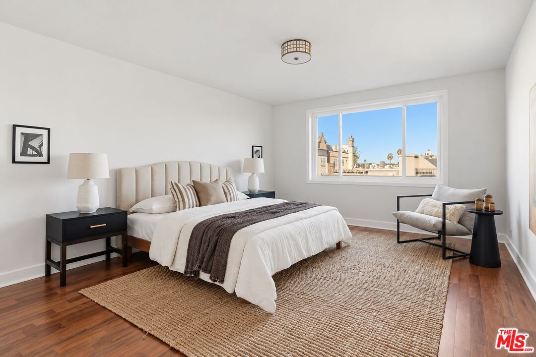
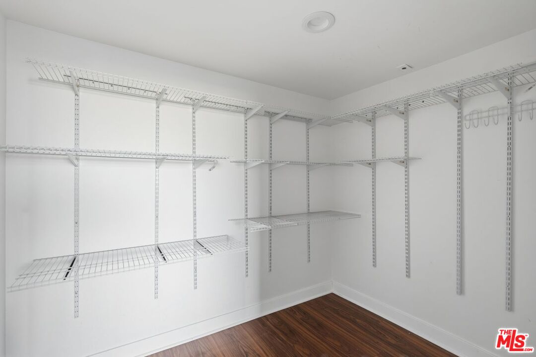
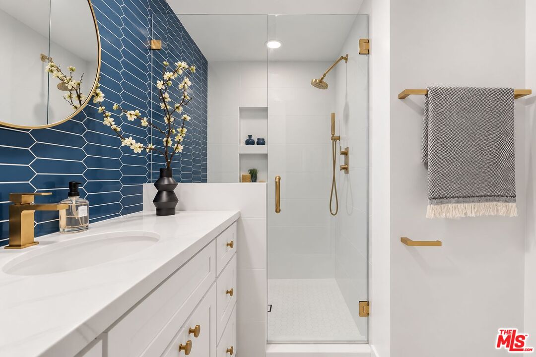
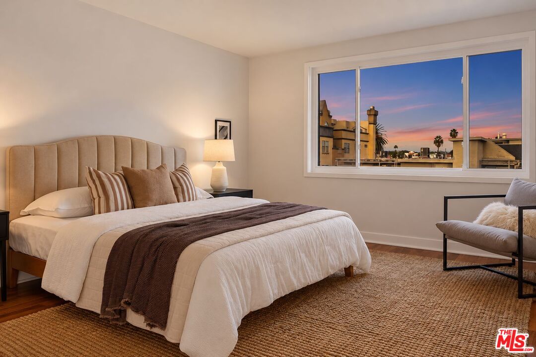
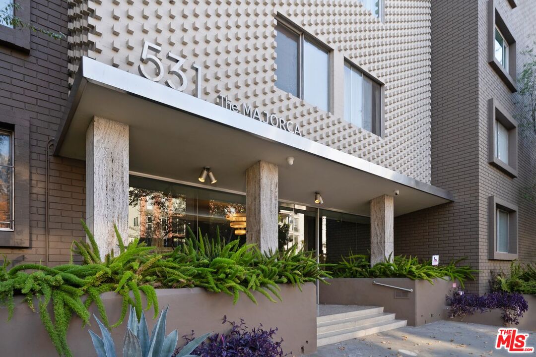
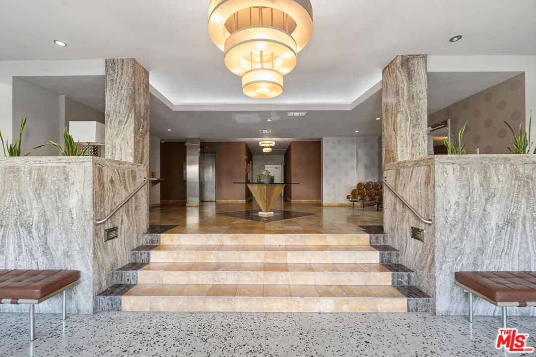
Imagine starting and ending each day with the changing skies over the Hollywood Hills. Welcome to penthouse living in the heart of Hancock Park. The expansive living room is anchored by a decorative marble fireplace and opens to a window-lined dining room. Warm hardwood floors carry throughout the main living spaces. The beautifully renovated kitchen pairs sophisticated finishes with serious culinary credentials, featuring Wolf appliances, a Sub-Zero refrigerator, extensive cabinetry and generous counter space.Both bedrooms are exceptionally spacious. The primary suite features a walk-in closet and a renovated bath with dual vanities, a freestanding soaking tub and separate shower. Thoughtful improvements throughout include custom closet systems, new double-pane windows, a Miele washer and dryer and a Mitsubishi HVAC system. Two side-by-side parking spaces in the gated subterranean garage add everyday convenience. Designed by noted architect Max Maltzman, The Majorca is an intimate 28-residence mid-century building with controlled access, elevator service and a private courtyard with a gated dog run. Located within the coveted 3rd Street Elementary School district, the property is just blocks from Larchmont Boulevard's coffee shops, restaurants, independent boutiques and beloved farmers market. Spacious, turnkey and with views like these, it's a home you'll find hard to leave.

2
beds

2
baths

1,944 Sq.Ft. LIVING AREA

0.45 Acres lot

Marlyse Scherr

Marlyse Scherr

Features & Amenities

Interior

  • total bedrooms2
  • Total bathrooms2
  • full bathrooms2
  • Laundry room In Unit, Inside, In Kitchen
  • Flooring Tile, Hardwood, Engineered Hardwood
  • Fireplace Decorative
  • APPLIANCES Dishwasher, Dryer, Elevator, Freezer, Microwave, Hood Fan, Washer, Refrigerator, Recirculated Exhaust Fan, Range/Oven, Garbage Disposal, Built-Ins, Electric Dryer Hookup, Water Line to Refrigerator, Ice Maker
  • other interior Features Open Floor Plan, Recessed Lighting

Area & Lot

  • Status For Sale
  • Living Area1,944 Sq.Ft.
  • Lot Area0.45 Acres
  • MLS® ID26998529
  • TypeCondo
  • YEAR BUILT1960
  • NeighborhoodHancock Park
  • Architecture StylesMid-Century
  • Water FrontageNone
  • View DescriptionHills, Tree Top, City, Landmark, Mountains

Exterior

  • water SourceDistrict
  • PoolNone
  • lot featuresGated Community
  • parkingSubterranean, Controlled Entrance, Community Garage
  • HEAT TYPECentral
  • AIR CONDITIONINGCentral
  • sewerIn Street
  • security FeaturesAutomatic Gate, Carbon Monoxide Detector(s), Gated

Financial

  • Sales Price$1,295,000
  • HOA $946/mo
  • Zoning LAR4
image

Schedule a Showing

I would love to show you this beautiful property. Please select your preferred date and time below. I will be in touch shortly to confirm your appointment.

Schedule a Showing

I would love to show you this beautiful property. Please select your preferred date and time below. I will be in touch shortly to confirm your appointment.

Thank you for your interest in 531 N Rossmore Ave Unit: A, Los Angeles, CA 90004. We are reviewing your request and will be in touch shortly!

Mortgage Calculator

Estimate your monthly mortgage payment, including the principal and interest, property taxes, and HOA. Adjust the values to generate a more accurate rate.

All estimates are provided for informational purposes only. Actual amounts may vary.
$0,000 Your Payment 20 15 65
$0,000 Your Payment

Hancock Park

Explore

Let's Work Together

From Santa Monica to Beverly Hills, Silver Lake to Venice, every neighborhood has its own rhythm. My passion is helping you discover the one that feels like home.

Follow Me on Instagram