Leave a Message

Thank you for your message. We will be in touch with you shortly.

Explore Properties
257 S Van Ness Ave
257 S Van Ness Ave
257 S Van Ness Ave
257 S Van Ness Ave
257 S Van Ness Ave
257 S Van Ness Ave
257 S Van Ness Ave
257 S Van Ness Ave
257 S Van Ness Ave
257 S Van Ness Ave
257 S Van Ness Ave
257 S Van Ness Ave
257 S Van Ness Ave
257 S Van Ness Ave
257 S Van Ness Ave
257 S Van Ness Ave
257 S Van Ness Ave
257 S Van Ness Ave
257 S Van Ness Ave
257 S Van Ness Ave
257 S Van Ness Ave
257 S Van Ness Ave
257 S Van Ness Ave
257 S Van Ness Ave
257 S Van Ness Ave
257 S Van Ness Ave
257 S Van Ness Ave
257 S Van Ness Ave
257 S Van Ness Ave
SEE ALL PHOTOS
257 S Van Ness Ave
257 S Van Ness Ave
257 S Van Ness Ave
257 S Van Ness Ave
257 S Van Ness Ave
257 S Van Ness Ave
257 S Van Ness Ave
257 S Van Ness Ave
257 S Van Ness Ave
257 S Van Ness Ave
257 S Van Ness Ave
257 S Van Ness Ave
257 S Van Ness Ave
257 S Van Ness Ave
257 S Van Ness Ave
257 S Van Ness Ave
257 S Van Ness Ave
257 S Van Ness Ave
257 S Van Ness Ave
257 S Van Ness Ave
257 S Van Ness Ave
257 S Van Ness Ave
257 S Van Ness Ave
257 S Van Ness Ave
257 S Van Ness Ave
257 S Van Ness Ave
257 S Van Ness Ave
257 S Van Ness Ave
257 S Van Ness Ave
Courtesy of Compass
Sold

257 S Van Ness Ave

257 S Van Ness Ave, Los Angeles, CA 90004

$2,925,000
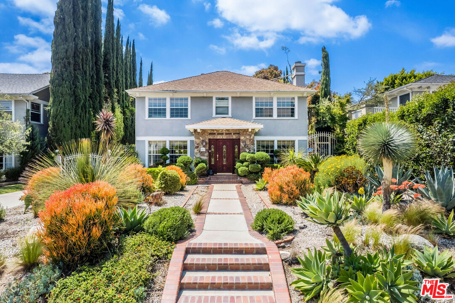
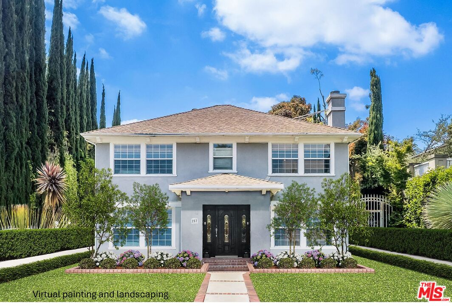

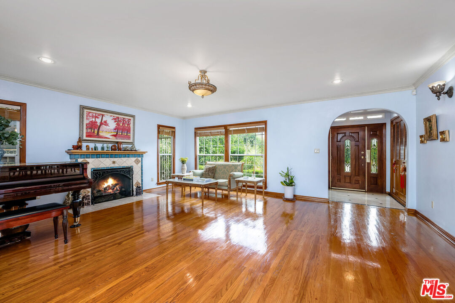
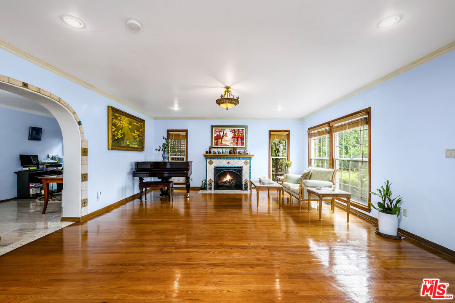
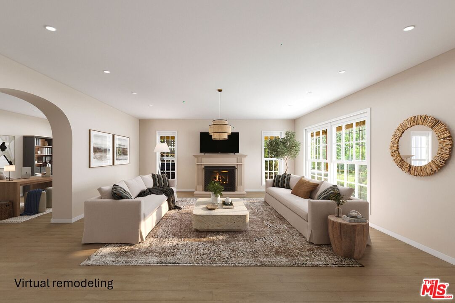
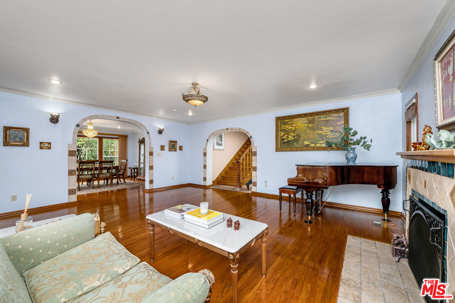
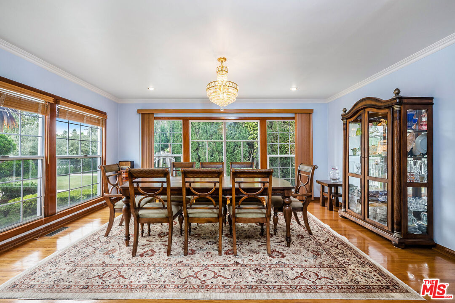
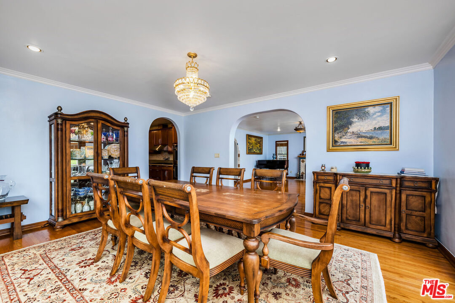
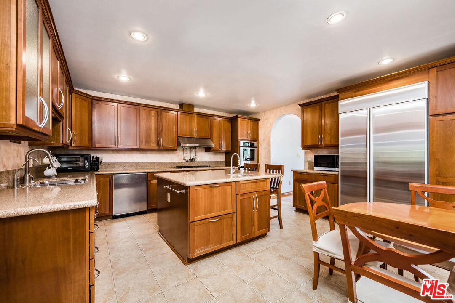
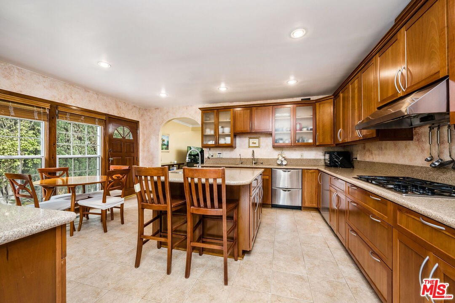
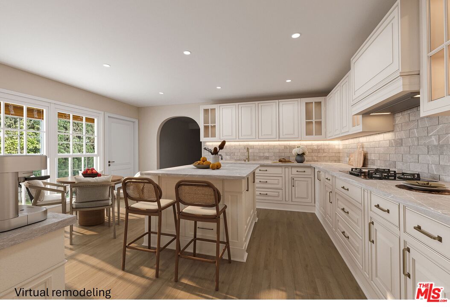
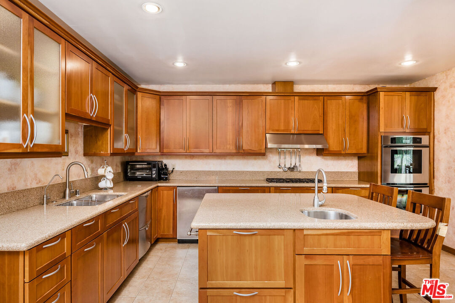
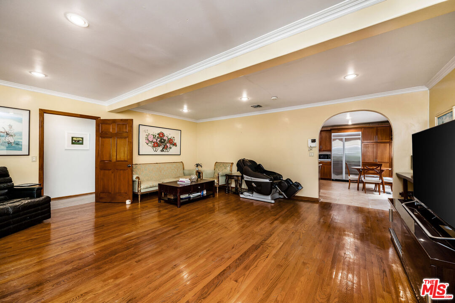
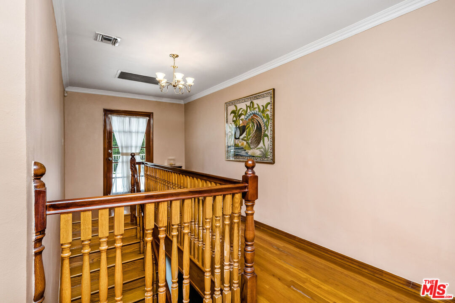
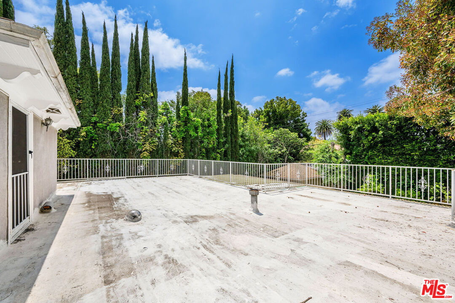
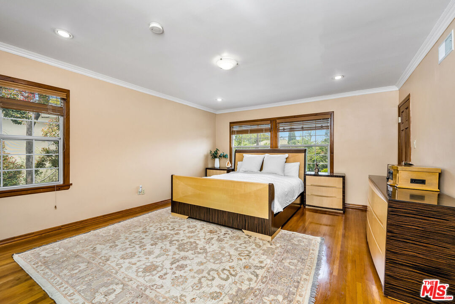
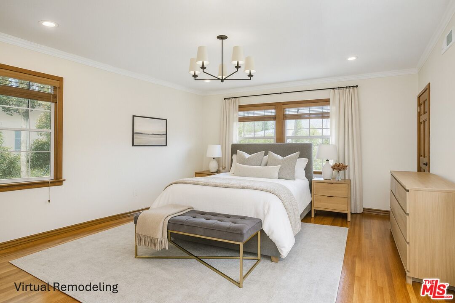
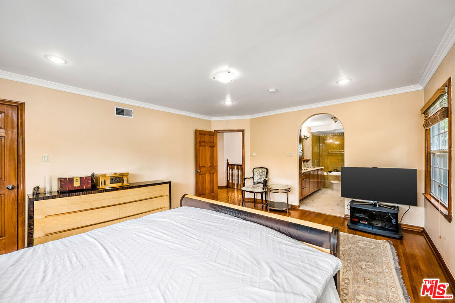
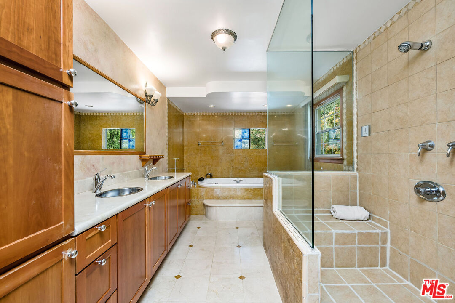
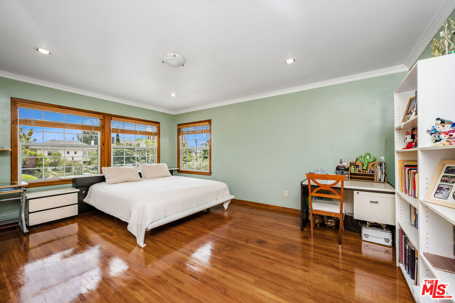
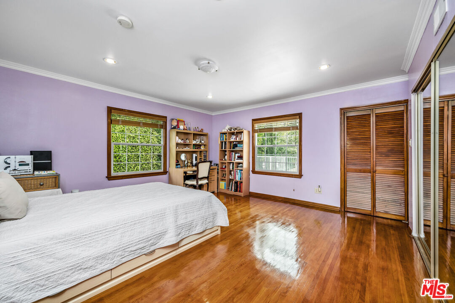
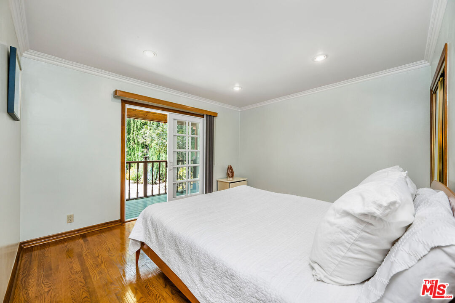
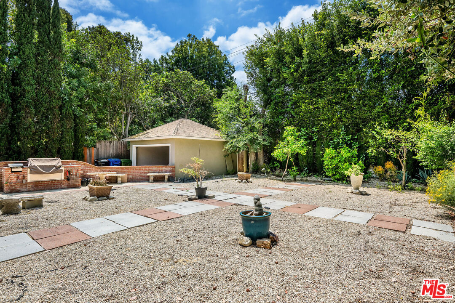
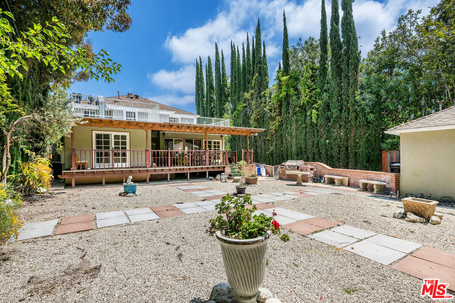
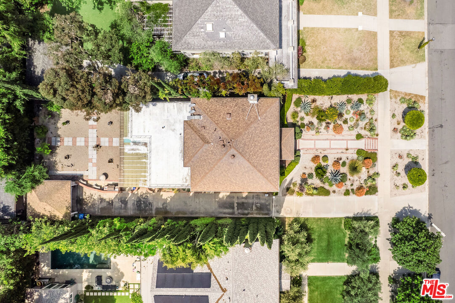
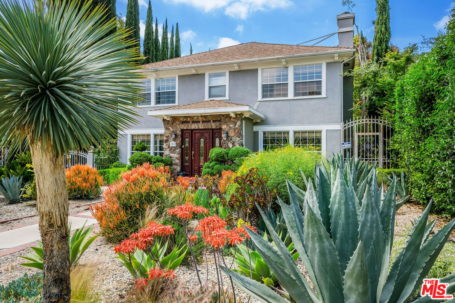
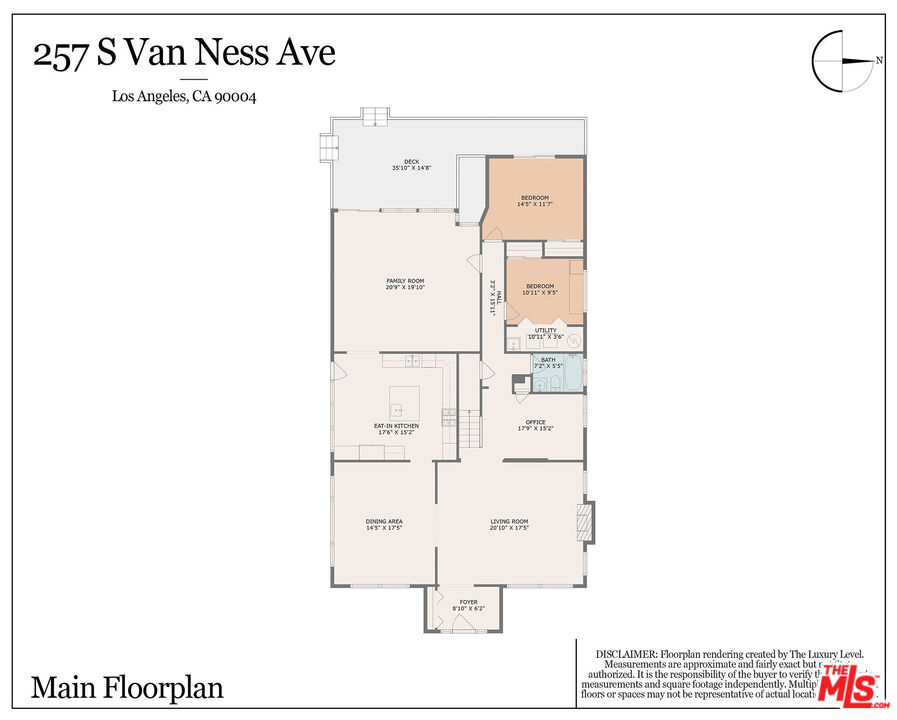
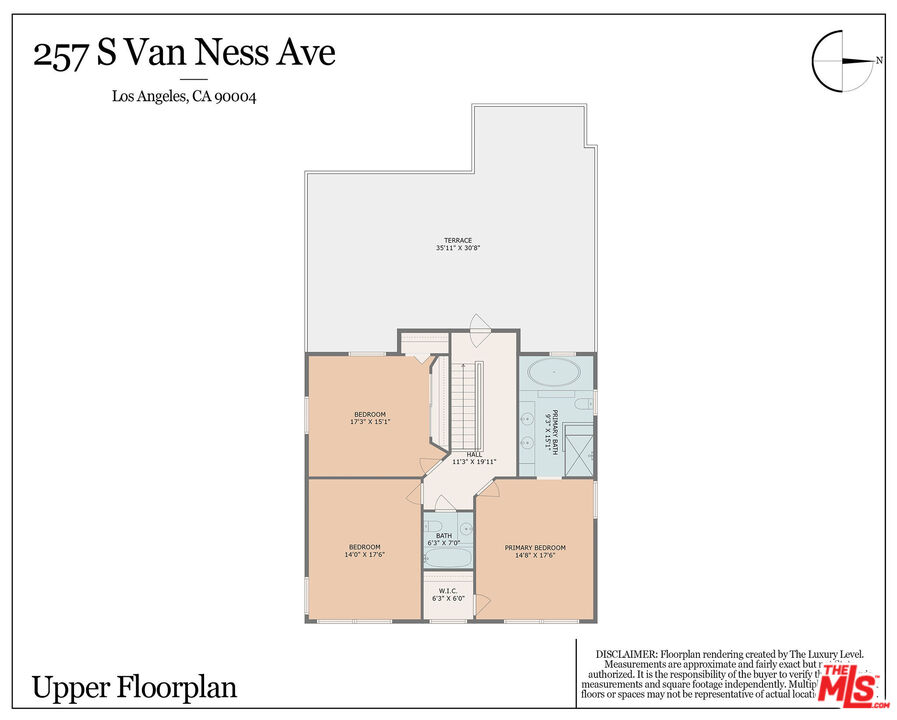
Set on one of Windsor Square's most iconic tree-lined streets, 257 S Van Ness is a classic California two-story home that offers elegance, scale, and endless potential. With over 3,600 square feet of living space, 5 bedrooms, and 3 bathrooms, the home delivers a perfect layout layout that feels both generous and effortless. Updated over the years and well maintained, the interiors are welcoming and thoughtfully configured. With a formal entry leading into a traditional living room and dining room, the home creates a natural flow for gatherings and quiet moments alike. The kitchen is a standout - anchored by a central island, with ample counter space and a dining table making it both functional and spacious. Whether cooking casually or entertaining a crowd, it's the heart of the home. The family room off of the kitchen opens to the backyard with room for a pool and ADU. There is also a bedroom, office, flex room and a full bath on the first floor. Upstairs, there is a primary suite as well as two additional large bedrooms that share a bath. A surprising 800+ square foot flat roof deck is over the family room, ideal for expansion or a rooftop retreat. Set on an over 10,000 square foot lot, the property offers a large, private yard and a detached garage ready for transformation into a guesthouse. Located in the Third Street School district, this is a home that blends comfort, location, and square footage just blocks from the best of Larchmont Village. Live beautifully as is, or bring your vision to life - this is the kind of home that rarely comes to market.

5
beds

3
baths

3,631 Sq.Ft. LIVING AREA

10,212 Sq.Ft. lot

Marlyse Scherr

Marlyse Scherr

Features & Amenities

Interior

  • total bedrooms5
  • Total bathrooms3
  • full bathrooms3
  • Laundry room Room
  • Flooring Hardwood, Tile
  • Fireplace Living Room
  • APPLIANCES Washer, Range/Oven, Refrigerator, Dryer

Area & Lot

  • Status Sold
  • Date Sold July 14, 2026
  • Living Area3,631 Sq.Ft.
  • Lot Area10,212 Sq.Ft.
  • MLS® ID26675995
  • TypeResidential
  • YEAR BUILT1918
  • NeighborhoodWindsor Square
  • Architecture StylesTraditional
  • View DescriptionTree Top

Exterior

  • STORIES2
  • PoolNone
  • parkingAuto Driveway Gate, Garage Is Detached
  • HEAT TYPECentral
  • AIR CONDITIONINGCentral

Financial

  • Sales Price$2,925,000
  • Zoning LAR1
View Virtual Tour

Windsor Square

Explore

Let's Work Together

From Santa Monica to Beverly Hills, Silver Lake to Venice, every neighborhood has its own rhythm. My passion is helping you discover the one that feels like home.

Follow Me on Instagram